
Market Update · 20 min read
Hernando Entitled 37.06 Acres at Spring Hill Drive. The Rezoning Is Not a Building Permit.
On July 12, 2022, the Hernando County Board of County Commissioners adopted Resolution 2022-139, file H-22-26, for 37.06 acres at the northwest corner of Spring Hill Drive and the Suncoast Parkway. The adopted master plan is a combined planned development on parcel keys 377577 and 1599274. Staff’s performance conditions cap the project at 462 dwelling units. The same staff report says a rezoning is not a construction permit.

Hernando County’s adopted file for this corner is a zoning and master-plan approval, not a statement that buildings are going up. On July 12, 2022, the Board of County Commissioners adopted Resolution No. 2022-139. The file number is H-22-26. The applicant was Maxx Development Partners, LLC, on behalf of Elviretta Corporation and D. Dewey Mitchell and Thomas D. Masterson, as co-trustees of the James W. Mitchell, Sr. Family Trust, and others. The land is the northwest corner of Spring Hill Drive and the Suncoast Parkway, and the east side of Barclay Avenue about 1,500 feet north of Spring Hill Drive. The parcel keys are 377577 and 1599274. The staff report measures the site at 37.06 acres.
The staff report’s notice of applicant responsibility says the rezoning process is a land use determination and does not constitute a permit for construction on, or use of, the property, or a certificate of concurrency. That sentence is the status line. A later utility easement, adopted March 12, 2024, accepts land for a force-main relocation on the same two parcel keys. It does not issue a building permit either.
The local guides that sit next to a Spring Hill parcel are the Hernando market update, the Hernando commercial overview, and the Pristine Place home guide. The staff report names Pristine Place as the single-family subdivision to the west. Statewide context is on Florida markets. The service doors are commercial and residential. August housing authorizations are a separate clock: Florida authorized 13,980 housing units in August 2026. Marion’s people count and the I-75 job are the other two briefings from this week: 433,765 on April 1, 2025 and lanes from SR 200 to SR 326.
What the board adopted
The hearing was a duly advertised public hearing on July 12, 2022. Legistar records the board action as adopted, and the result as pass. The enactment number is RES-2022-139. The Planning and Zoning Commission had voted 5-0 on June 13, 2022, to recommend that the board adopt the master plan and the rezoning with unmodified performance conditions.
The request, as the resolution prints it, was to establish a master plan on property already zoned PDP(GC), Planned Development Project (General Commercial), and to rezone it to CPDP, Combined Planned Development Project. The uses named in that request line are general commercial, a specific C-2 use for mini-warehouses, multifamily, an adult congregate care living facility, and deviations. The resolution says the board approves that request as set forth in the board’s action, and it incorporates the county staff memoranda as findings of fact.
Those findings change how the request line should be read. Staff wrote that the request was inappropriate as submitted, for a specific list of reasons, and then recommended approval with performance conditions. The Planning and Zoning Commission’s recommendation used the shorter phrase “general commercial and multifamily uses with deviations,” and it kept the performance conditions unmodified. The conditions are part of what the file adopted. They are not a later rumor about the project.
Two earlier master plans on these parcels, H0122 and H0055, had expired for lack of development. H-22-26 is the master plan that replaced them. Expiration of the old plans is why the 2022 hearing had to establish a master plan at all.
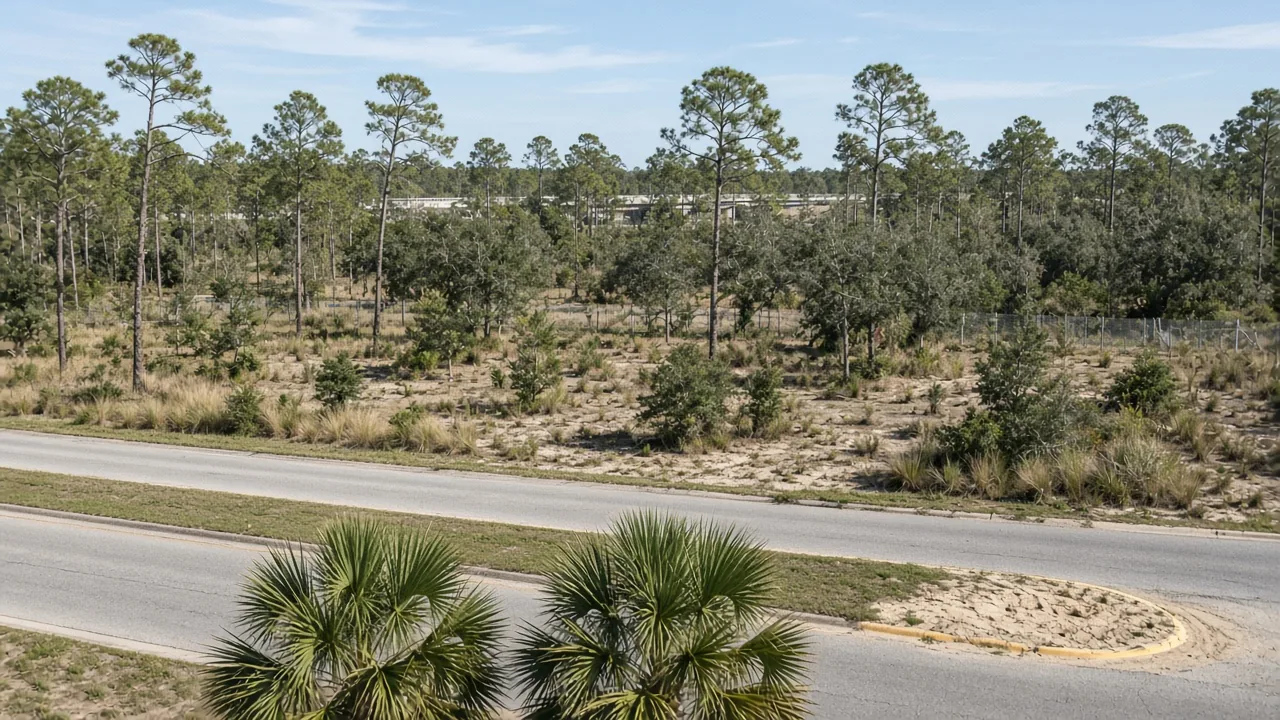
The 37.06-acre table
The staff report prints the petitioner’s proposed allocation. The acres add. The residential subtotal is 25.03. The commercial subtotal is 8.13. Roads are 2.23 acres and ponds are 1.67 acres, which is 3.90 acres of infrastructure. 25.03 plus 8.13 plus 3.90 is 37.06.
- Multifamily: 13.99 acres, 336 dwelling units, four stories or 60 feet.
- Townhomes: 11.04 acres, 106 dwelling units, two stories or 35 feet.
- Residential subtotal: 25.03 acres and 442 dwelling units.
- Tract 1, on Spring Hill Drive: 5.33 acres, three to four outparcels, four stories or 60 feet.
- Tract 2, on Barclay Avenue: 1.04 acres, one outparcel, four stories or 60 feet.
- Tract 3, on Barclay Avenue: 1.76 acres, with three alternatives in the application: commercial, 20 townhomes, or a 120-bed assisted living facility.
- Commercial subtotal: 8.13 acres. The application table puts 150,000 square feet on the commercial tracts as a group.
- Project total on the application table: 37.06 acres, and a line that reads 462 dwelling units and 120 assisted-living beds.
The 462 and the 120 beds are not a stack of everything at once. Staff said Tract 3 was being offered as three alternatives on a single parcel, and staff would not support three alternatives. The residential tracts by themselves are 336 plus 106, which is 442. Adding the Tract 3 townhome alternative of 20 units produces 462. The 120 beds were the third alternative for the same 1.76 acres, not a use stacked on top of the 462.
The comprehensive-plan comment in the same report says the multifamily development is proposed with a maximum of 462 units on 25.03 acres, and it prints the density as 17.65 dwelling units per acre. Divide the residential-tract count by the residential-tract acres: 442 divided by 25.03 is 17.66, which is the printed 17.65 after ordinary rounding. Divide 462 by 25.03 and the result is 18.46, which is not the rate the report prints. The 20 extra townhomes in the 462 cap would sit on Tract 3, inside the 8.13-acre commercial subtotal, not inside the 25.03 residential acres. The printed density matches the 442 units on the 25.03 acres. The 462 figure is the cap that appears later, in performance condition 13.
Current zoning at the time of the report was PDP(GC). The future-land-use box in the site-characteristics section says Commercial. The comprehensive-plan section, a few pages later, says the Future Land Use Map designates this area as residential, and then explains why commercial on the 16.1-acre parcel is still treated as appropriate: that parcel sits in the Holland Spring Development of Regional Impact and is designated for commercial development on the approved Map H. Both sentences are in the staff report. The reconciliation the report actually offers is the DRI map, not a second hearing.
Tract 3 and the Holland Spring DRI
Parcel key 377577 is 16.1 acres. The report says it is inside the Holland Spring DRI and is the last remaining undeveloped parcel in that DRI. The DRI is a mixed-use development that includes single-family, multifamily, commercial, recreation, institution, and public facilities. It was originally approved on April 12, 1983. The report says the DRI is still active and that previous entitlements remain in force.
The commercial balance is a number, not a slogan. The DRI is approved for 282,000 square feet of commercial use. As-built commercial development is 220,625 square feet. The remainder is 61,375 square feet. 282,000 minus 220,625 is 61,375. The petitioner had proposed a 100,000-square-foot self-storage facility as one of three options for Tract 3. The report says any commercial development on parcel 377577 that exceeds 61,375 square feet of commercial space will require a Notice of Proposed Change or an abandonment of the DRI.
Staff’s findings, which the resolution incorporates, settle Tract 3 this way.
- Tract 3 may be used for commercial use, limited to 61,375 square feet, the remaining commercial balance of the Holland Spring DRI.
- Tract 3 is permitted with two alternatives: that commercial use, or an additional 20 townhome units, described as an expansion of the use already proposed on the residential tracts.
- A master plan revision is required for any future assisted living facility on Tract 3.
Performance condition 5 repeats the assisted-living point. Performance condition 7 repeats the square-foot cap: commercial development shall be limited to 61,375 square feet for Tract 3, parcel key 377577. The application’s 150,000-square-foot commercial total, and the 100,000-square-foot storage option, are request figures. They are not restated as approved totals in those conditions. A storage building of 100,000 square feet on parcel 377577 would sit above both the remaining DRI balance and condition 7.
The trip budget is also a DRI number, and it covers only the statement staff was willing to make. The Holland Spring DRI was originally approved with 41,262 total average daily vehicle trips and 28,883 external vehicle trips. Staff estimated that those totals would not be exceeded by adding development on the 16.1-acre parcel. That estimate is not a traffic study. Condition 6 still requires a traffic access analysis, a signal warrant analysis, and a queue stacking study, and it assigns any improvements identified by the traffic access analysis to the developer.
The deviations the conditions allow
The petitioner asked for six deviations. Staff found them justified with performance conditions, and those six are the ones named in the findings.
The code maximum for multifamily units in one building, in Appendix A, Article IV, is twelve. The petitioner asked for 76. The Building Department indicated no concerns with the higher count. Condition 14 permits a maximum of 76 units per building. Condition 8 sets the heights that go with the table: townhomes at 35 feet and two stories, multifamily at 60 feet and four stories.
Accessory structures along the Suncoast Parkway were requested at a 20-foot setback. The justification in the file is that the free-standing garages would be one story and would sit on the perimeter as a height transition to the taller multifamily buildings inside the site. Condition 9 sets the multifamily minimums that were printed with that discussion: 75 feet from the Suncoast Parkway, 20 feet from the frontage road, 20 feet for garages, 15 feet of building separation under 45 feet of height, and 15 feet plus one foot for every foot of height above 45 feet.
Commercial setbacks in condition 10 are 75 feet from Spring Hill Drive, 75 feet from Barclay Avenue, 20 feet on the side, 35 feet at the rear, and 20 feet from the access or frontage road. The internal commercial setback is 20 feet.
Two tree deviations let the commercial tree-preservation ratio of 15 trees per acre, and the required 5 percent of commercial project area kept as natural vegetation, be provided in the larger residential tree-preservation areas. Condition 20 allows that relocation. The multifamily and townhome areas still have to meet their own preservation requirements, and the relocated 5 percent natural tree-preservation areas have to be dedicated preservation tracts. Projects greater than 20 acres must designate at least 7 percent of the total project area as preserved natural vegetation, in pieces of at least 20,000 square feet, with no construction in that area. Multifamily open space under the planned-development standards is a minimum of 15 percent of gross area.
Large retail projects over 25,000 square feet owe a 35-foot landscape buffer along the streets that serve them. The petitioner asked to reduce the Spring Hill Drive buffer to 20 feet. Condition 4 allows a 20-foot commercial buffer, a deviation from 35 feet, along Spring Hill Drive and Barclay Avenue, at 80 percent opacity within three years of planting. The rest of the commercial area has to meet the ordinary commercial buffer. The Suncoast Parkway is treated in the report as a scenic highway, so the same condition requires a minimum 20-foot landscape buffer on the eastern boundary, with existing trees kept and supplemented to 80 percent opacity within three years of planting.
The two-means-of-access policy requires two access points for a new subdivision or pod with more than 50 units. The petitioner asked to serve the townhomes and the multifamily with a single boulevard entrance onto the access road. Condition 12 requires a boulevard entrance for the multifamily development. The findings treat that boulevard as the way the two-means policy is met, not as a waiver that leaves the pods with an ordinary single driveway.
What else the hearing required
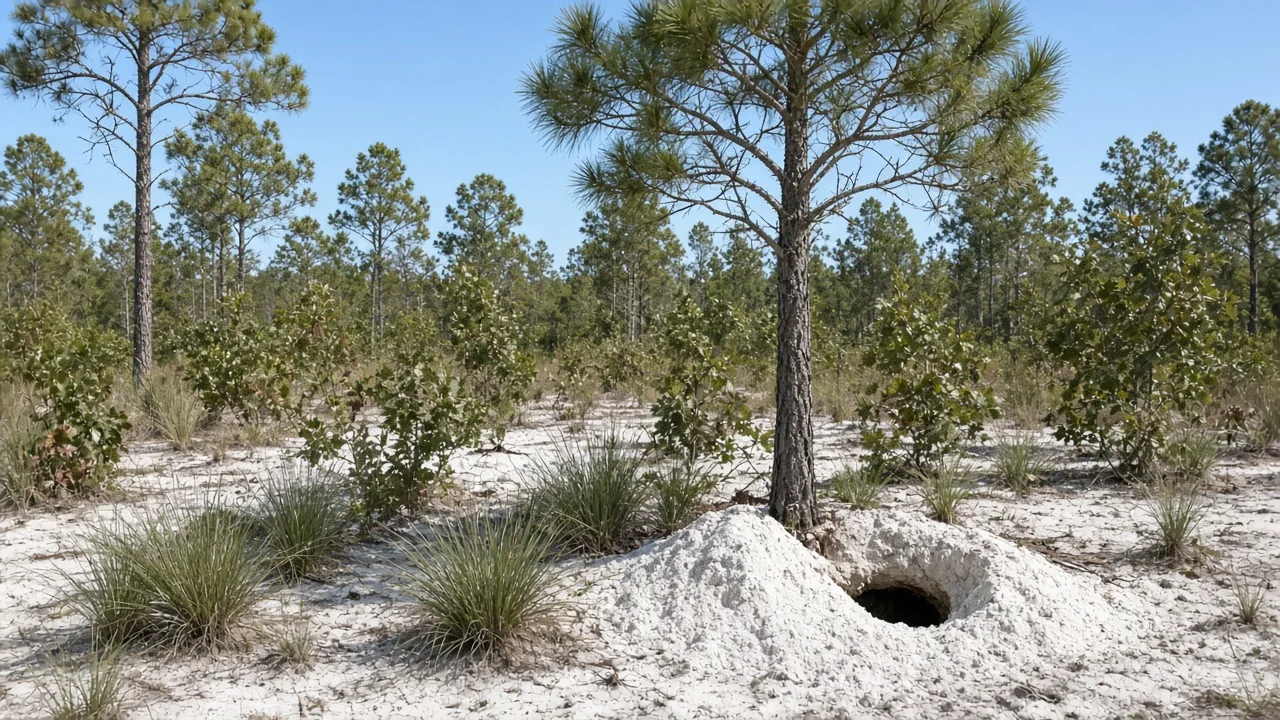
The environmental page is short because the county’s own layers were short. Soils are Candler fine sand. Habitat is vacant, wooded sandhill. The report says soils and habitat are suitable for gopher tortoises and that the narrative states this listed species is present. Condition 2 requires a faunal survey by a qualified professional and compliance with Florida Fish and Wildlife Conservation Commission rules. The property contains no wetlands and no Special Protection Areas on county data. It is inside Wellhead Protection Area 2, which the report says will not affect the proposed use. No archaeological sites were shown on county data. Flood zone is C.
The project is inside the Weeki Wachee Priority Focus Area, which the Florida Department of Environmental Protection identified as contributing nutrients to the Weeki Wachee riverine system. Condition 3 requires Florida-Friendly Landscaping practices for the required plantings. Geotechnical and geophysical testing is required for drainage retention areas, under the county’s facility design guidelines, including testing for karst features or voids. Condition 15 repeats that testing for every drainage retention area in the project.
Hernando County Utilities did not serve the parcels at the time of the report. An existing 6-inch water main runs behind the Publix store next door. An existing 12-inch water main runs along the south side of Spring Hill Drive. A 12-inch sewer force main runs along the north side of Spring Hill Drive, and another 12-inch force main runs through both parcels. In 2022, negotiations were underway to relocate the force main behind the Publix store and upsize it to 16 inches, and to vacate the county’s interest in the old easement. Utilities had no objection subject to a capacity analysis, connection to central water and sewer at the time of vertical construction, and the county’s acquisition of a new force-main easement. Condition 16 makes those three items a condition of the approval.
Access, as proposed and reviewed, is two driveways on Spring Hill Drive, one of them right-in/right-out and one a full access with potential for a signal, plus a cross-access into the Publix shopping center. Barclay Avenue would have two right-in/right-out drives. The southern Barclay drive feeds a reverse frontage road that also serves the townhome and multifamily tracts. Condition 19 requires interconnectivity and cross-connection between outparcels. Driveways, parking, and internal roads have to meet county standards. Commercial parking in the code, as the report cites it, is a minimum of 4.0 spaces per 1,000 square feet of commercial use and 0.5 spaces per seat for fast-food restaurants. The report does not print a project parking count of its own. Signs, if the conditions control, are ground-mounted monument signs, with materials similar to the commercial buildings, and the bottom edge no greater than 10 feet above grade. Lighting is full cut-off, so it does not spill onto neighboring parcels. Large-retail design standards in Article III apply.
The school letter in the case file is a separate page from the staff report’s school paragraph. The staff report prepared for the hearing said no comments had been received from the Hernando County School District. The packet also contains a non-binding capacity analysis from James W. Lipsey, then manager of planning, design, and construction for the district, dated the morning of the June 13, 2022 Planning and Zoning hearing. The letter names the project Maxx Spring Hill Dr., case H-22-26, at 37.0 acres more or less, in Section 15, Township 23 South, Range 18 East, north of Spring Hill Drive between Barclay Avenue and the Suncoast Parkway.
Read the letter’s own columns. It places 442 dwelling units in the single-family row, and it places zero in the multifamily row and zero in the townhouse row. The planning table is 336 multifamily and 106 townhomes. The letter applies the single-family student-generation rate from the district’s April 2019 educational facilities impact-fee study, 0.303, and prints 134 students. The same page prints a multifamily rate of 0.305 and a townhouse rate of 0.139, and it does not apply those two rates to this case. The grade split it prints is 62 elementary, 31 middle, and 42 high school. The concurrency service area schools are Pine Grove Elementary, Powell Middle, and Central High. The letter prints resulting utilization of 83 percent, 95 percent, and 76 percent, and it says sufficient capacity was available in those three schools at the time of the letter. It also says the analysis is non-binding, that a formal finding of available school capacity is still required, and that the administrative fee for that application is $500. Condition 11 keeps the formal finding in front of any conditional plat or site plan. The county issues a school-concurrency certificate only after the district says capacity will be in place or under construction within three years, or after a proportionate-share mitigation agreement.
The March 12, 2024 easement
File 13675 is the later official paper on the same two keys. On March 12, 2024, the board adopted an agenda item accepting perpetual utility easements from MAXX Spring Hill Partners, LLC, and MAXX Spring Hill Partners II, LLC, in favor of the Hernando County Water and Sewer District. Legistar records that action as adopted, pass. There is no resolution number on the enactment line.
The overview says the utilities department had a sewer force-main and pumping-station improvement in the Publix plaza at Barclay Avenue and Spring Hill Drive. The existing force main crossed the two parcels inside an easement. Because of planned development on the two parcels, the county and the owners agreed to relocate the easements and to install the new force main in the new location as part of that already planned improvement. Each owner gave an easement for installation and for later repair, upgrade, and maintenance. Key 377577 is identified in that item as owned by MAXX Spring Hill Partners, LLC. Key 1599274 is identified as owned by MAXX Spring Hill Partners II, LLC. The financial impact line says there is no financial impact.
That is an ownership statement as of the 2024 agenda item, and it is an easement for a pipe. It is the follow-through on the 2022 utilities comment about relocating the force main. It does not say vertical buildings have a permit, and it does not say the force main is complete. Condition 22 of the 2022 staff recommendation required a master plan that complies with the performance conditions within 30 calendar days of board approval, and it said failure to submit the revised plan would result in no further development permits being issued. This case file, as posted, does not include a later acceptance of that drawing. Until a building permit or a county status line says construction is underway, the honest description is the one the 2022 report already printed: land use is decided, construction is not.
How a buyer, a neighbor, or an owner uses the file
For a buyer looking at Pristine Place or another house west of this corner, the adopted map is the thing that can be checked. The west edge of the 37.06 acres is the planned-development single-family zoning of Pristine Place. The south edge, across Spring Hill Drive, is the report’s description of a Publix plaza, auto repair, and medical office. The north edge is multifamily and self-storage. The east edge is the Suncoast Parkway, with a required 20-foot planted buffer if this master plan is built. None of that is a closing date. The Pristine Place guide is the neighborhood page. The price of a house still comes from that house.
For a commercial user, the entitled geography is a combined planned development at a commercial node the report already describes as Spring Hill Drive and Barclay Avenue, with outparcels, a reverse frontage road, and cross-access. Tract 3’s commercial ceiling on parcel 377577 is 61,375 square feet unless a later DRI change says otherwise. Mini-warehouse was named as the specific C-2 use in the request. An assisted-living use is not on this master plan. It needs a revision. A rent, a vacancy rate, and a cap rate are not in Resolution 2022-139. Hernando commercial land, the US 19 and SR 50 retail note, and the medical guide are the local commercial pages. Lease versus buy in Spring Hill and Brooksville is the occupancy page.
For an owner of one of the two keys, the 2022 resolution is the zoning, and the 2024 easement is the utilities document on the same keys. Vertical construction still needs the permits condition 1 names, the school finding condition 11 names, and the water and sewer connection condition 16 names at the time of vertical construction. The 30-day master-plan drawing was a condition of further development permits. A neighbor who wants to know whether dirt is moving needs a building permit or a county inspection status, not this resolution.
For a lender, the vintage stays in the sentence. The entitlement date is July 12, 2022. The easement date is March 12, 2024. The unit cap in the conditions is 462. The residential-tract count in the application table is 442, on 25.03 acres, at the printed 17.65 units per acre. Tract 3 is an alternative, not a third pile of units and beds. The school letter’s 134 students used a single-family column for all 442 units and was non-binding on the morning of the planning hearing.
The through-line
Hernando County adopted a master plan and a combined planned-development rezoning for 37.06 acres at Spring Hill Drive and the Suncoast Parkway on July 12, 2022. The file is H-22-26. The resolution is 2022-139. The parcel keys are 377577 and 1599274. The application table is 336 multifamily units on 13.99 acres, 106 townhomes on 11.04 acres, commercial outparcels, and a 1.76-acre tract with alternatives. The conditions cap the development at 462 units, cap multifamily buildings at 76 units, cap Tract 3 commercial on parcel 377577 at 61,375 square feet, and send any assisted-living proposal back for a master-plan revision. The Holland Spring DRI, approved April 12, 1983, is why that square-foot remainder exists: 282,000 approved, 220,625 as-built, 61,375 left. On March 12, 2024, the board accepted force-main easements from the two MAXX Spring Hill partnerships on the same keys. The staff report’s own sentence still governs the status. The rezoning is not a construction permit.
Sources: Hernando County Board of County Commissioners, Resolution No. 2022-139, adopted July 12, 2022, file H-22-26, Legistar file 10662, including the approval resolution and the Planning Department staff report for the June 13, 2022 Planning and Zoning hearing and the July 12, 2022 board hearing. The staff report is the source for the 37.06-acre allocation, the 336 and 106 unit counts, the Tract 3 alternatives, the Holland Spring DRI commercial balance of 282,000, 220,625, and 61,375 square feet, the April 12, 1983 DRI date, the trip totals, the surrounding uses, the utility sizes, and performance conditions 1 through 22. Hernando County School District, non-binding capacity analysis for Maxx Spring Hill Dr. / H-22-26, June 13, 2022, is the source for the 442-unit single-family column, the 0.303 rate, the 134 students, and the Pine Grove, Powell, and Central utilization figures. Hernando County file 13675, adopted March 12, 2024, Legistar, is the source for the perpetual utility easements and the 2024 ownership lines on parcel keys 377577 and 1599274.
For help reading a Hernando County parcel against this master plan — or a property in Citrus, Marion, Pasco, Hillsborough, or Pinellas — contact Bridge Point Business & Real Estate Advisors at 352-515-0226 or request a consultation.
Questions people ask first
Quick answers to common questions about this topic.
What did Hernando County approve at Spring Hill Drive and the Suncoast Parkway?
On July 12, 2022, the Board of County Commissioners adopted Resolution 2022-139, file H-22-26. It established a master plan and rezoned about 37.06 acres from planned-development general commercial to a combined planned development. The parcel keys are 377577 and 1599274. The applicant was Maxx Development Partners, LLC. The land sits at the northwest corner of Spring Hill Drive and the Suncoast Parkway and along Barclay Avenue.
How many homes does the Spring Hill Drive master plan allow?
The application table shows 336 multifamily units on 13.99 acres and 106 townhomes on 11.04 acres, which is 442 units on the residential tracts. Performance condition 13 limits the development to 462 units. The extra 20 are the townhome alternative on Tract 3, not a second project. The printed density of 17.65 units per acre matches 442 divided by 25.03 acres.
Is this Spring Hill project under construction?
The staff report says the rezoning is a land-use determination and is not a permit for construction or use, and it is not a certificate of concurrency. The March 12, 2024 board action accepted utility easements so a sewer force main could be relocated on the same parcels. That easement is not a building permit and does not say vertical construction has started.
Can the site include assisted living or a large self-storage building?
Assisted living was one of three alternatives the applicant listed for Tract 3. Staff findings and performance condition 5 require a later master-plan revision before an assisted-living facility can proceed. Commercial space on Tract 3, parcel 377577, is limited to 61,375 square feet, the remaining commercial balance of the Holland Spring DRI. A 100,000-square-foot storage option in the application would exceed that cap.
What did the school district say about H-22-26?
A non-binding letter dated June 13, 2022, put 442 units in the single-family column, applied a generation rate of 0.303, and counted 134 students. It found capacity at Pine Grove Elementary, Powell Middle, and Central High, at printed utilizations of 83 percent, 95 percent, and 76 percent. The letter says a formal school-capacity finding is still required before site-plan or plat approval. The planning table itself is multifamily and townhomes, not single-family houses.
What did the county do with these parcels in 2024?
On March 12, 2024, the board accepted perpetual utility easements from MAXX Spring Hill Partners, LLC, on parcel 377577, and from MAXX Spring Hill Partners II, LLC, on parcel 1599274. The easements are for a sewer force main and pump station tied to the Publix plaza at Barclay Avenue and Spring Hill Drive, relocated because of planned development on the two parcels.
Talk with Bridge Point
Considering a purchase or sale in this market? Local guidance can make a meaningful difference.
Schedule a consultation
